72 photographs of our own work

Every one taken on the job by us, and every one captioned with what it is. Where we have the same subject before we started, it is tipped into the corner.

Find us on

  • Google
  • Checkatrade
  • Bark
  • Trustpilot
  • Yell.com
  • MyBuilder
  • Rated People
  • Facebook
  • Instagram
  • WhatsApp

The roof

Re-roofs, tile and the roofs that were past repair.

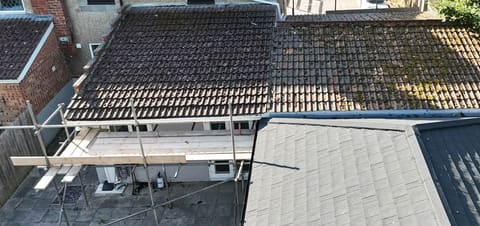
A flat pitched roof re-covered in new grey interlocking tile, seen from above, with a roofer standing on the scaffold board at the eaves.
The same roof before the work, under old brown pantiles with moss and lichen across the courses.
Before.
The new tile down across the whole run.
The same roof from the scaffold end, newly covered in grey interlocking tile with the eaves finished in black.
The same roof from the same spot before the work, under old mossy pantiles.
Before.
From the scaffold end, the new tile run down to the eaves.
A roofer in orange hi vis working along the ridge of a newly tiled roof.
Along the ridge with the new tile down.
A gable and dormer re-covered in new concrete interlocking tile under a blue sky.
The same gable and dormer before the work, under old mossy pantiles.
Before.
A gable and dormer re-covered in concrete interlocking tile.
A finished roof in new concrete interlocking tile running up to a stone chimney, from the scaffold.
New tile up to the stone chimney, from the scaffold.
A roof slope photographed from the scaffold, with the eaves and gutter line along the bottom.
A roof slope from the scaffold, eaves and gutter line at the bottom.
An old tiled roof with moss along the courses and ferns growing out of the valley.
Moss in the courses and ferns in the valley: a roof before repair.

Patios and gardens

Porcelain and stone, the edges held, the turf down.
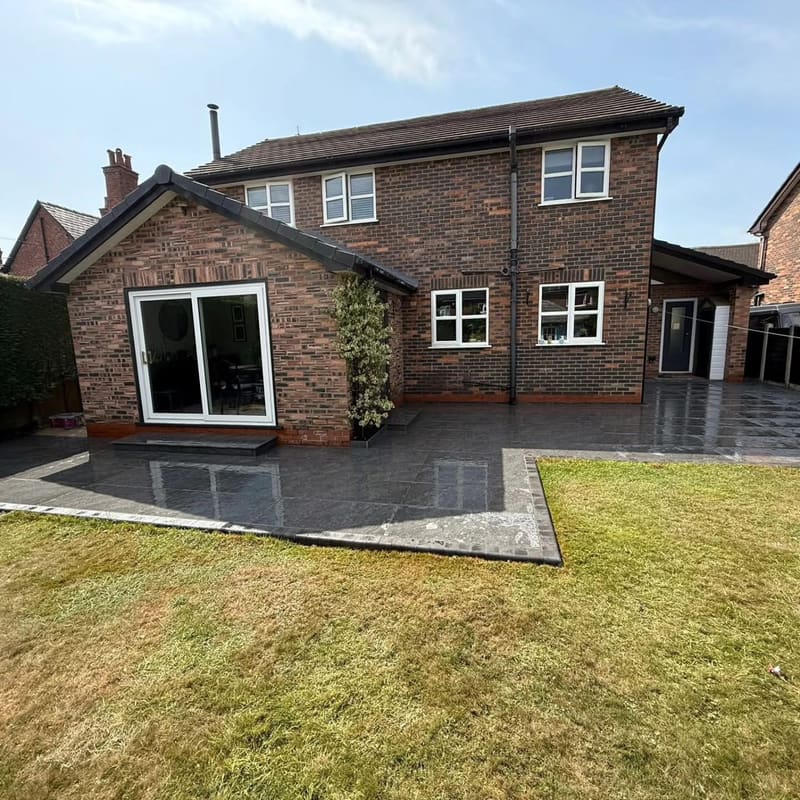
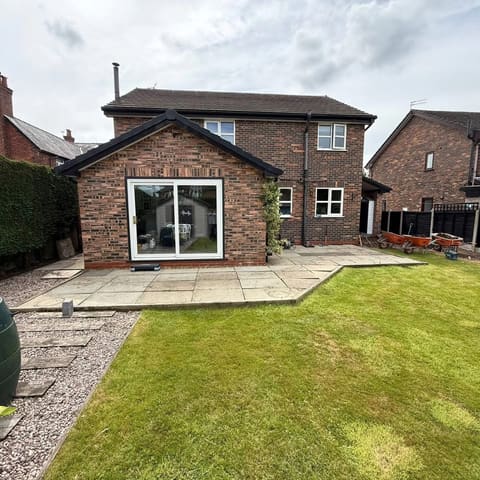
The back of a two storey brick house with a new dark porcelain patio, wet from rain, edged and stepped down to the lawn.
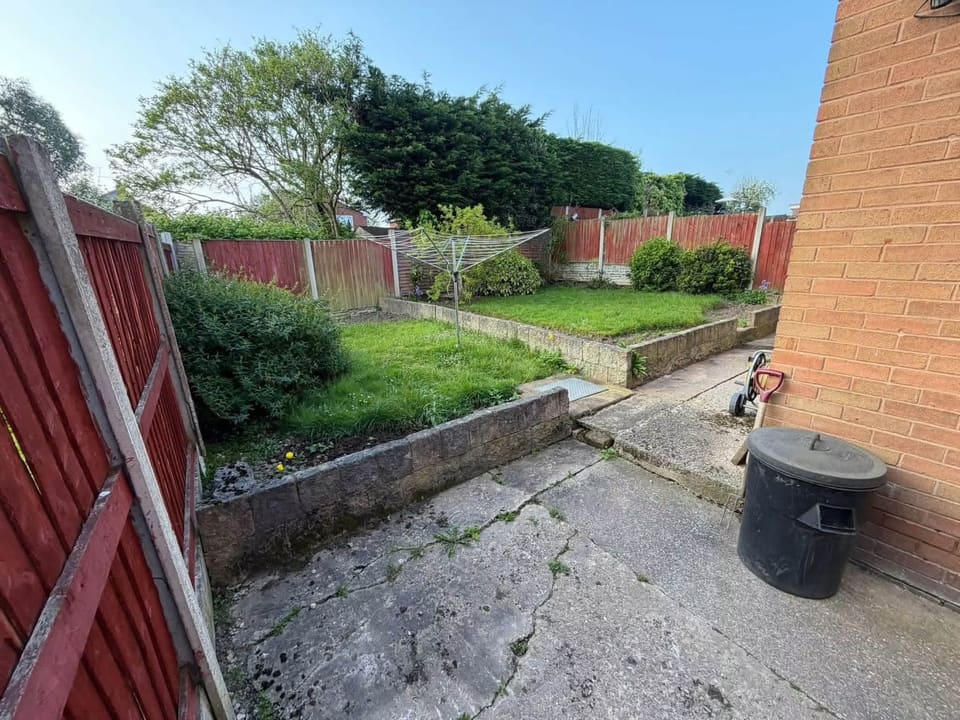
The same house from the same spot before the work, with an old light concrete slab patio and wheelbarrows on the grass.
Before.
Dark porcelain across the back, edged and stepped to the lawn.
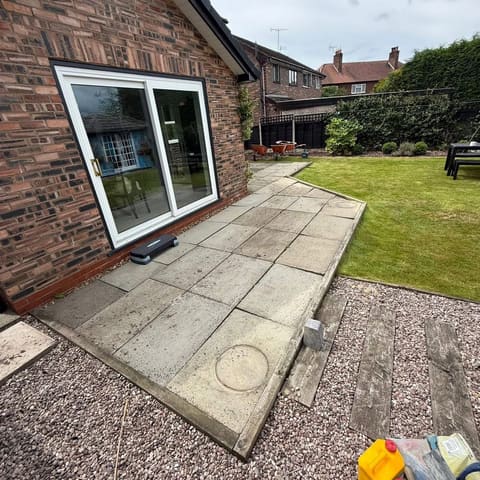
A dark porcelain patio outside white sliding doors on a red brick house, wet, running out to the lawn with a gravel margin at the edge.
The same doors before the work, with old concrete slabs, a manhole ring and loose gravel.
Before.
Porcelain out to the lawn, gravel margin at the edge.
A finished back garden: riven sandstone paving in mixed sizes, two timber sleeper planters and new striped turf, inside an orange close board fence.
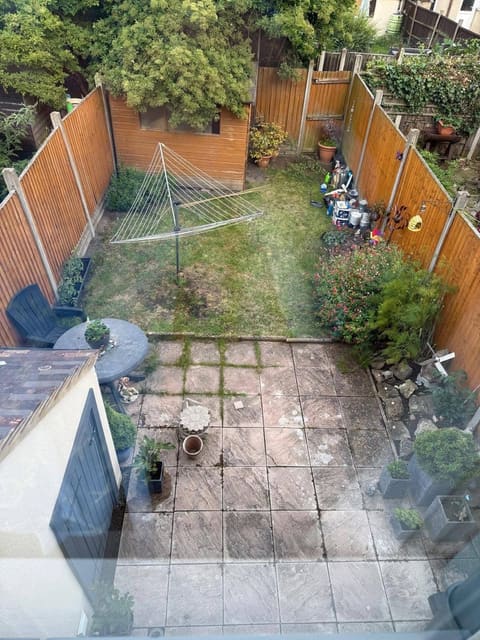
The same garden before the work, from the same upstairs window: cracked concrete slabs, a worn lawn and a rotary line.
Before.
Sandstone, sleeper planters and new turf.
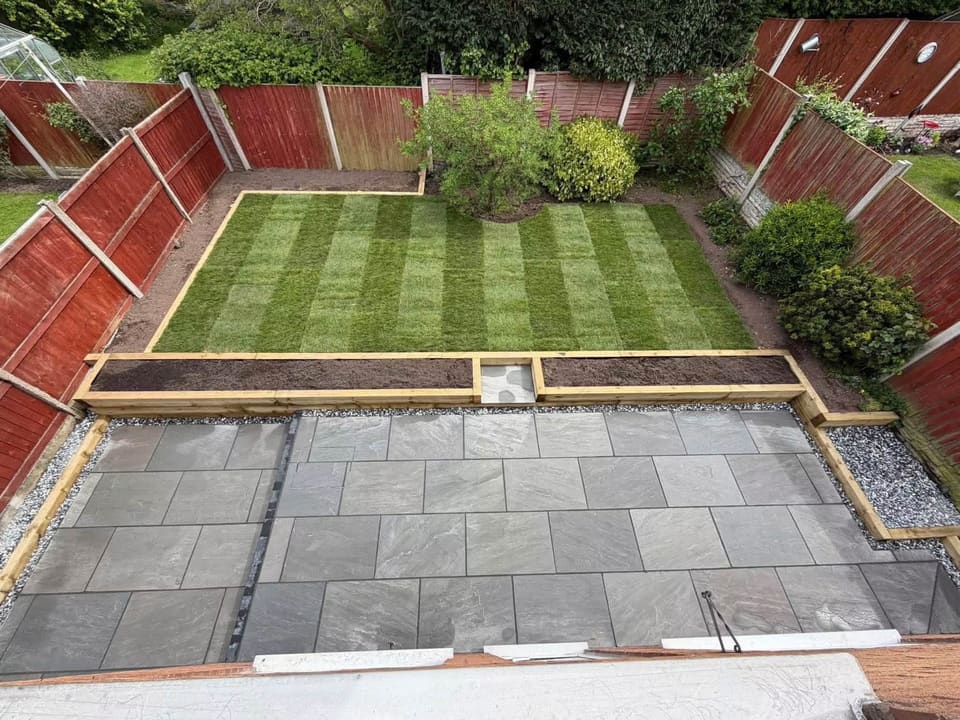
A finished back garden from an upstairs window: riven porcelain, a gravel margin, a sleeper edge and striped turf.
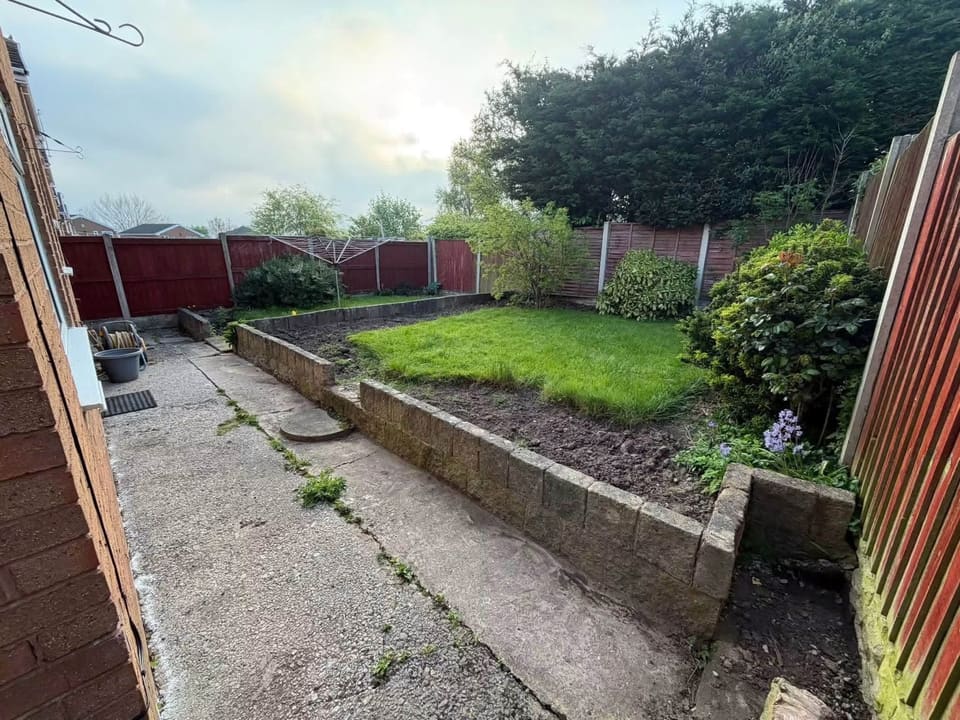
The same garden before the work: cracked concrete, a concrete block wall and tired grass.
Before.
A finished garden from upstairs: porcelain, gravel margin, sleeper edge, new turf.
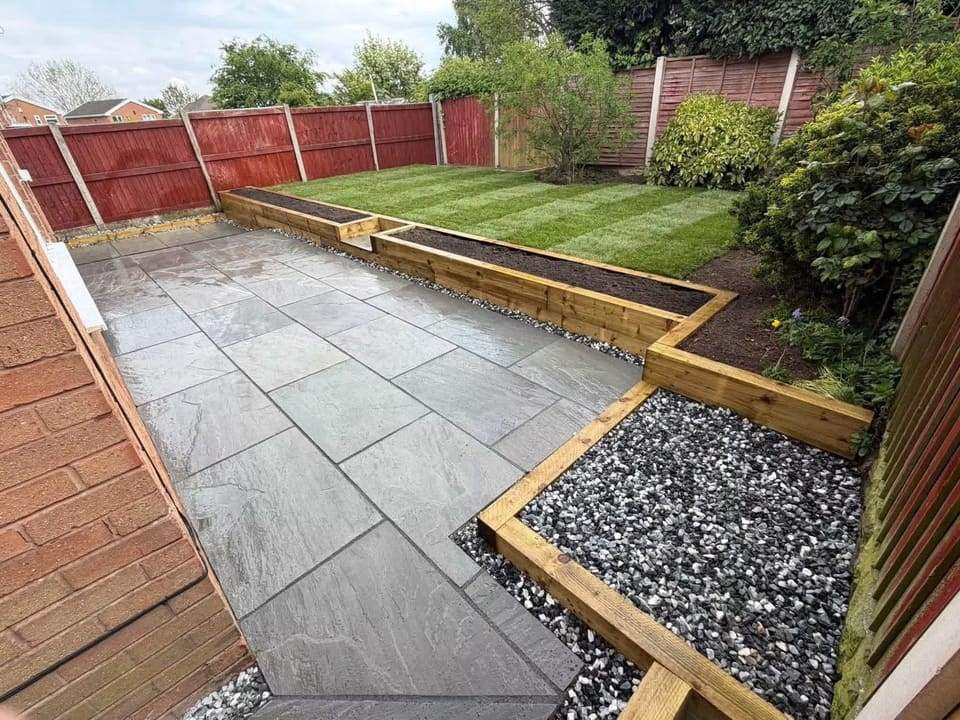
Finished riven porcelain running to a timber sleeper retaining edge and new turf.
Riven porcelain to a sleeper retaining edge.
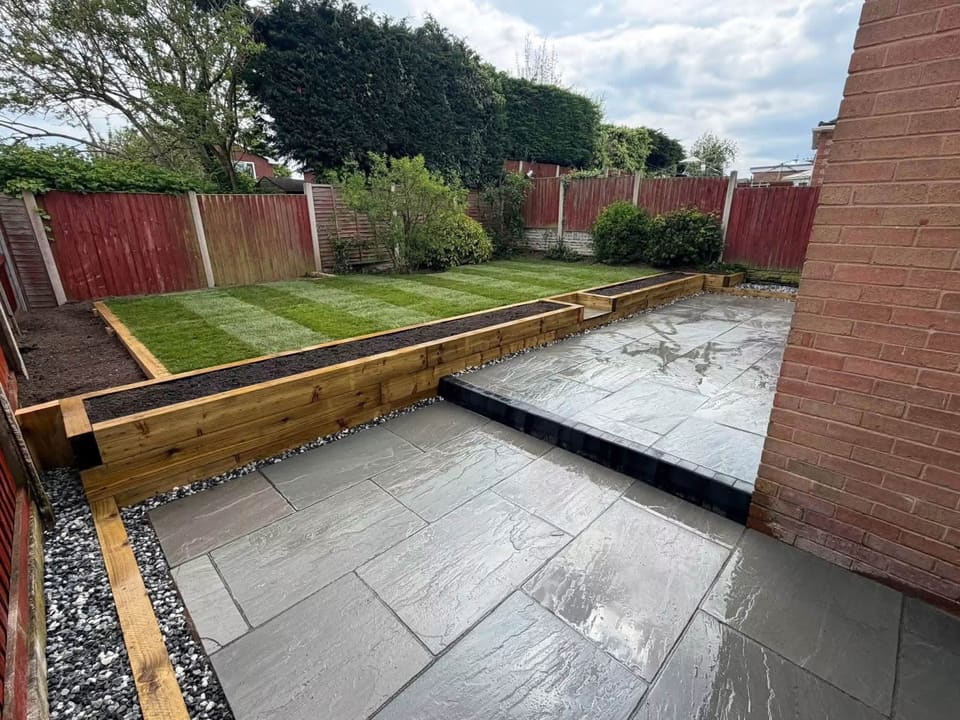
A finished patio in light and dark porcelain with a sleeper edge and a gravel margin, inside a new close board fence.
Light and dark porcelain inside a new close board fence.
A large finished porcelain patio behind a house extension, with a timber fence around it.
A large porcelain patio behind an extension.
A finished garden: riven porcelain paving, a sleeper retaining edge and freshly laid striped turf.
The same garden from the same spot before: cracked concrete and a tired lawn.
Before.
Porcelain, sleeper edge and striped turf.
A patio halfway through: the first porcelain slabs down, the sleeper edge going in, the gravel margin waiting.
Halfway: slabs on their bed, sleeper edge going in.
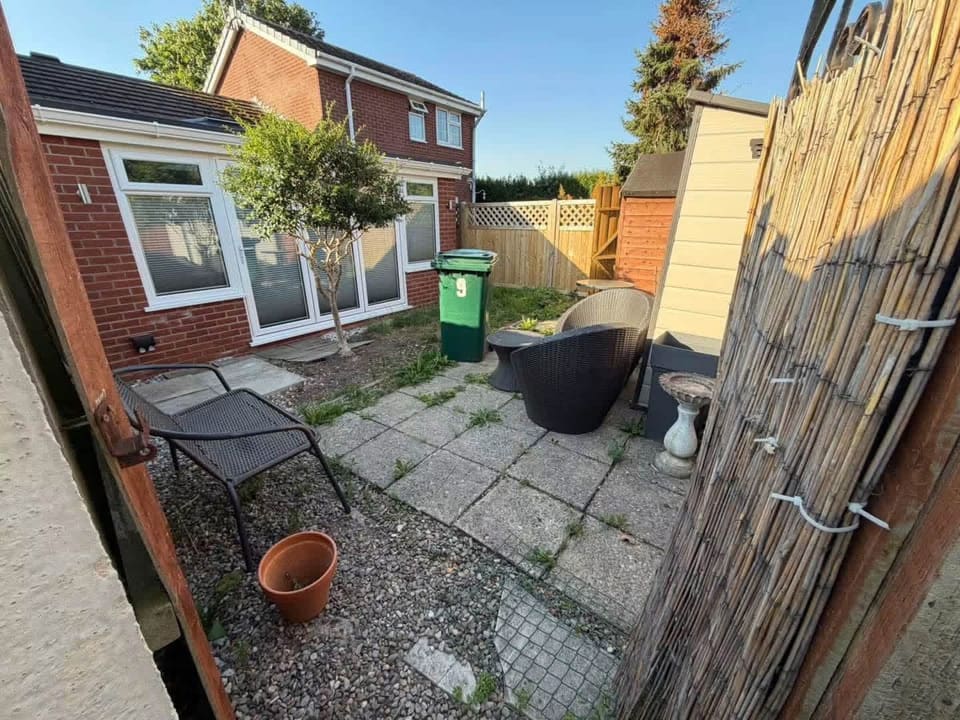
An old patio before it came out: small slabs, weeds in the joints, a garden table and chairs.
An old patio as we found it, before it came out.
Riven sandstone paving in mixed sizes running up to a dark timber gate, with a black slot drain along the edge and a sleeper planter behind.
The slot drain and the gate threshold, close up.
Large dark porcelain slabs, wet, running up to grey french doors with a step, a shed and a hedge beyond.
Large format porcelain up to the doors.
A finished garden from the corner: grey paving, a timber sleeper raised edge holding a lawn, block paving and rattan furniture against a dark grey fence.
Paving, sleeper edge, lawn and block paving.
The same garden from the other end: grey paving, a lawn held by a timber sleeper edge, and clipped shrubs in pots against a dark grey fence.
The same garden from the other end.
A riven sandstone path with a red brick soldier edge running up to white french doors, with a strip of turf either side.
Sandstone with a brick soldier edge, turf either side.
Riven sandstone paving with red brick edging crossing between two squares of turf, against a timber fence and a brick wall.
Sandstone paths crossing between two squares of turf.
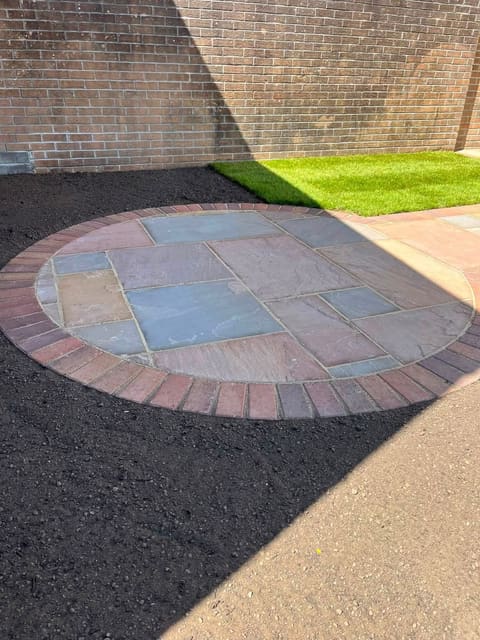
A circular sandstone feature with a red brick ring around it, set against a brick wall, with dark soil and grass beside it.
A sandstone circle inside a brick ring.
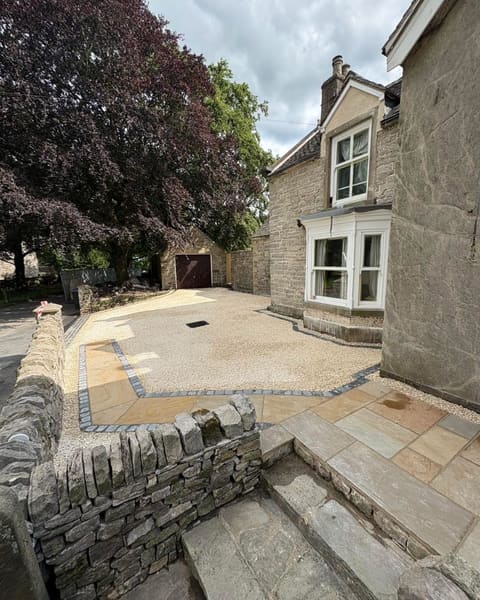
A stone house with new riven sandstone paving, a gravel area and stone steps, beside a dry stone wall.
Sandstone, gravel and steps at a stone house.
New sandstone paving running along a stone house to a low stone retaining wall, with an arched window above.
Paving along the house to a stone retaining wall.

Groundworks

One job in order, the view from the cab, and the retaining walls, terraces and steps.
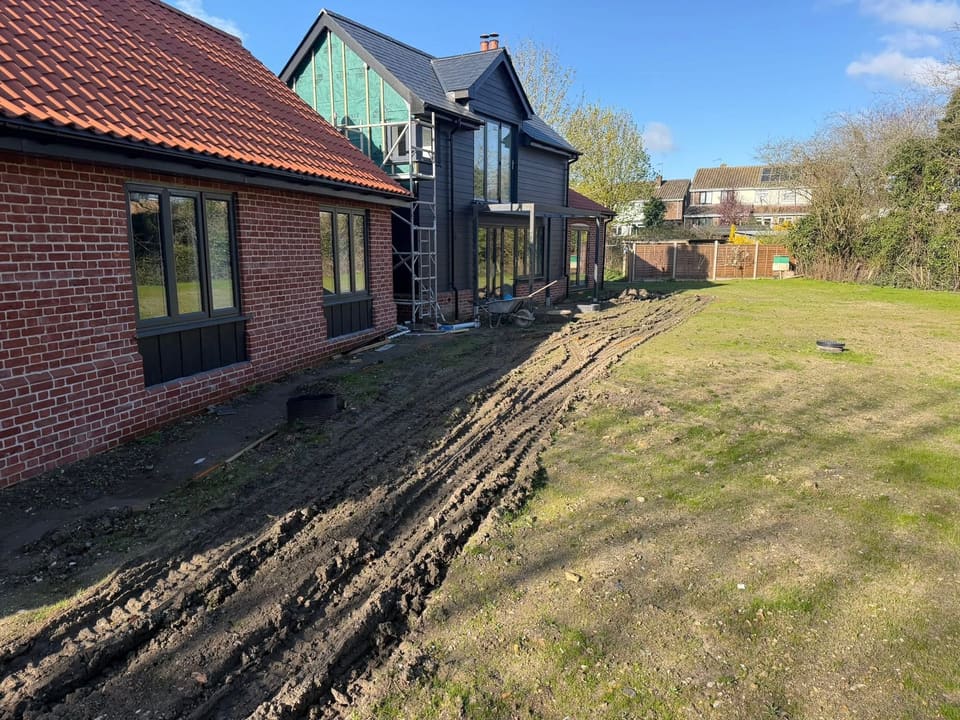
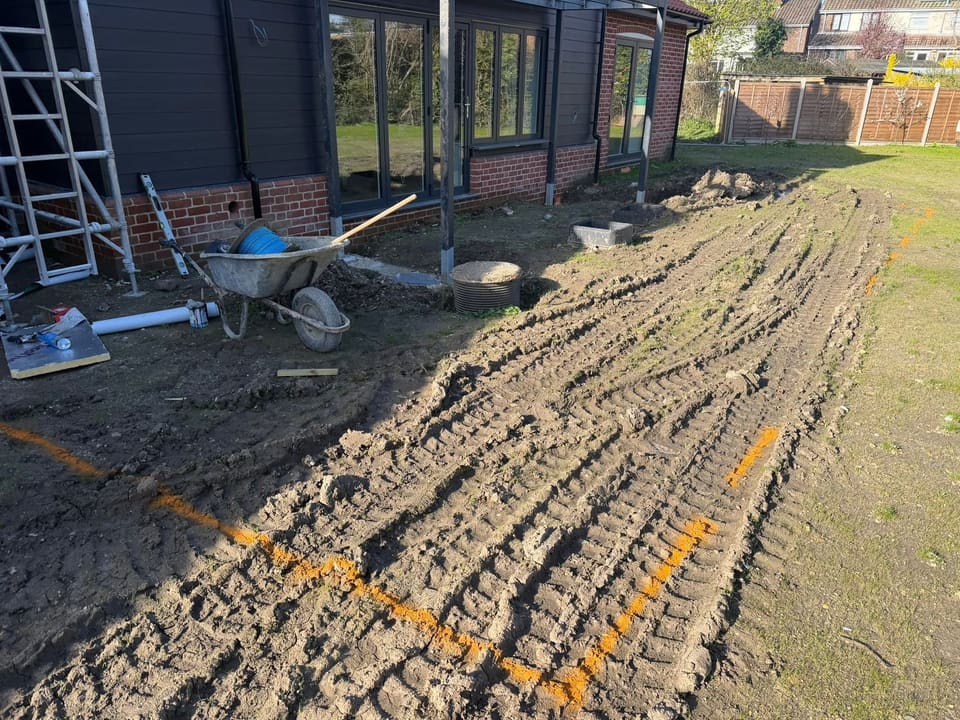
Churned ground and tyre ruts running the length of a house, with a wheelbarrow and an open manhole.
1. The ground as we found it.
The same ground set out in orange marker spray, with a drainage chamber and a gully in the dug earth.
2. Set out, and the drainage in.
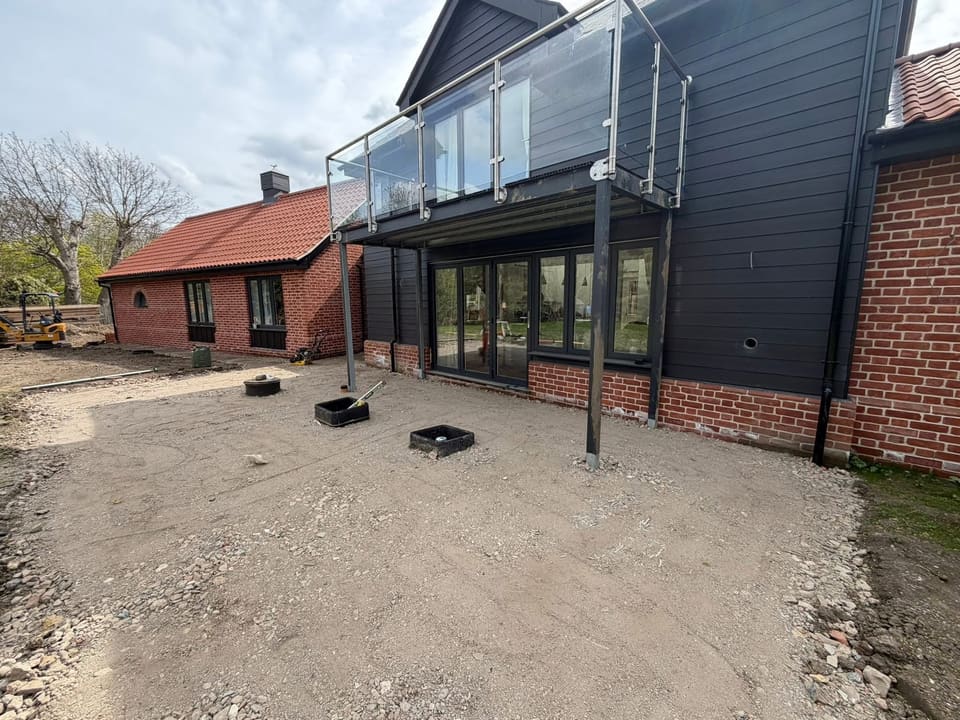
The terrace filled with compacted stone, gullies set flush, the excavator at the far end.
3. Sub base compacted, gullies set to level.
Riven sandstone paving laid across the terrace under a glass balcony.
4. Paving down under the balcony.
The finished paved path along the brick wall of the house, with new turf beside it.
5. Finished, with the turf down.
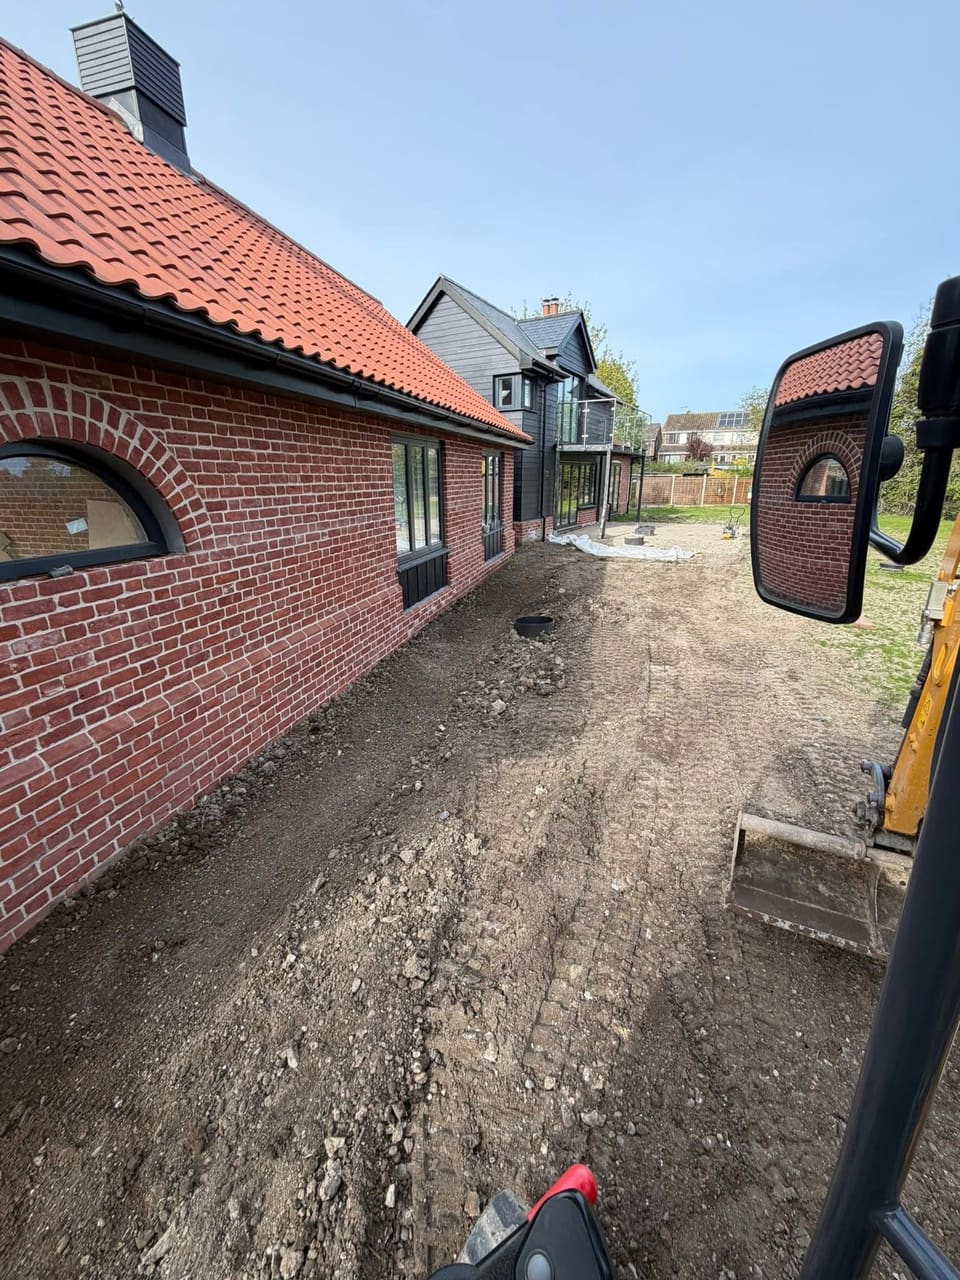
Excavated ground alongside a house, photographed from the cab of a tracked excavator.
From the cab, ground open alongside the house.
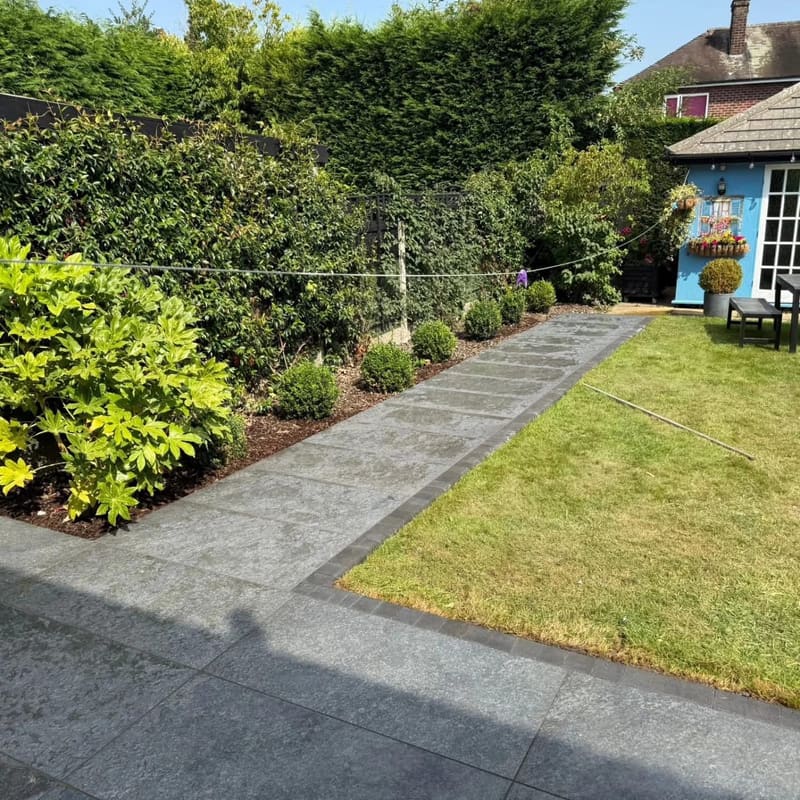
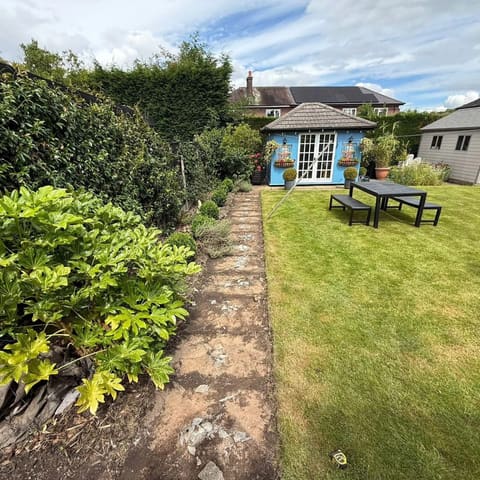
A wide grey plank paving path laid across a lawn to a blue summerhouse, with a planted border of clipped shrubs alongside it.
The same garden from the same spot before the work, with a narrow crumbling stone path and a bare border.
Before.
A new path across the lawn to the summerhouse.
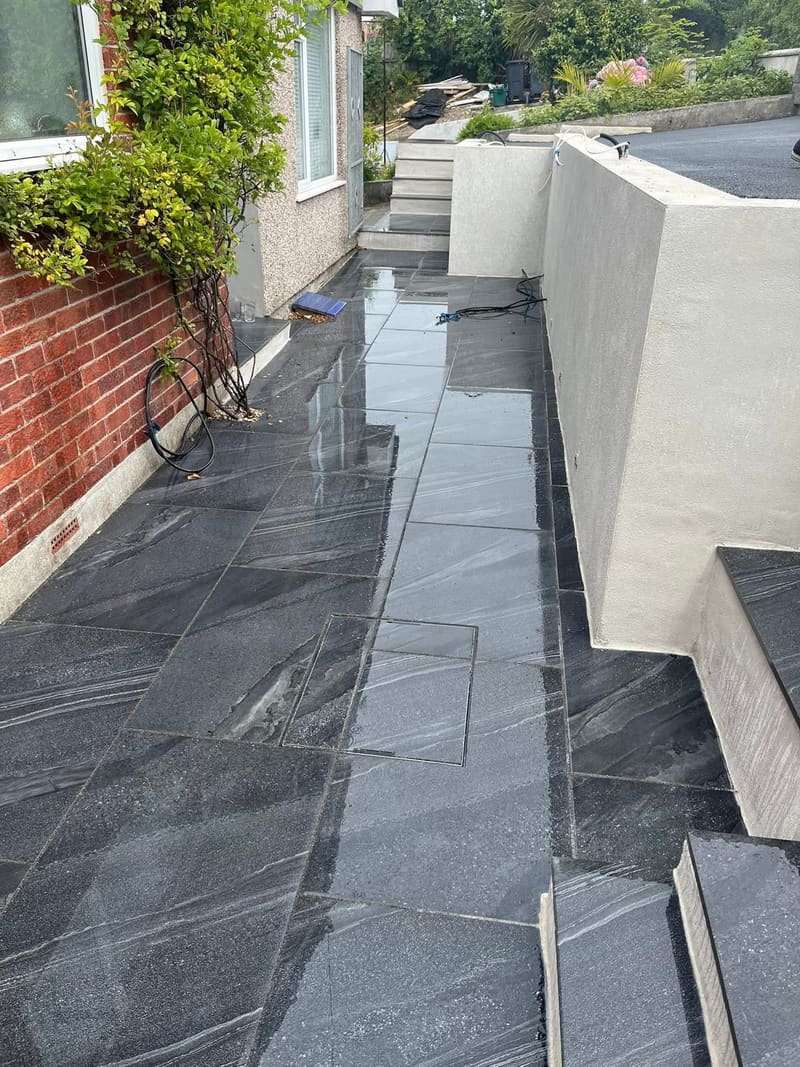
A finished dark porcelain terrace running alongside a house, wet from rain, with a new white rendered retaining wall on one side.
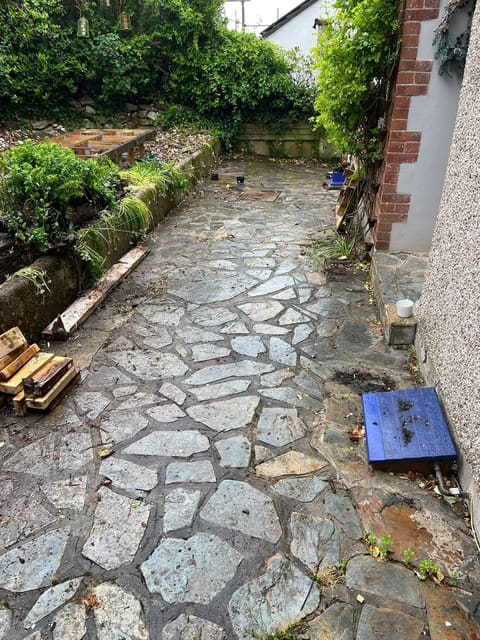
The same run before the work: old crazy paving, wet, with pallets and a board on the ground.
Before.
Porcelain alongside the house, new rendered wall beside it.
The same terrace from the other end, dark porcelain between the house wall and the new rendered retaining wall.
The same run from the other end.
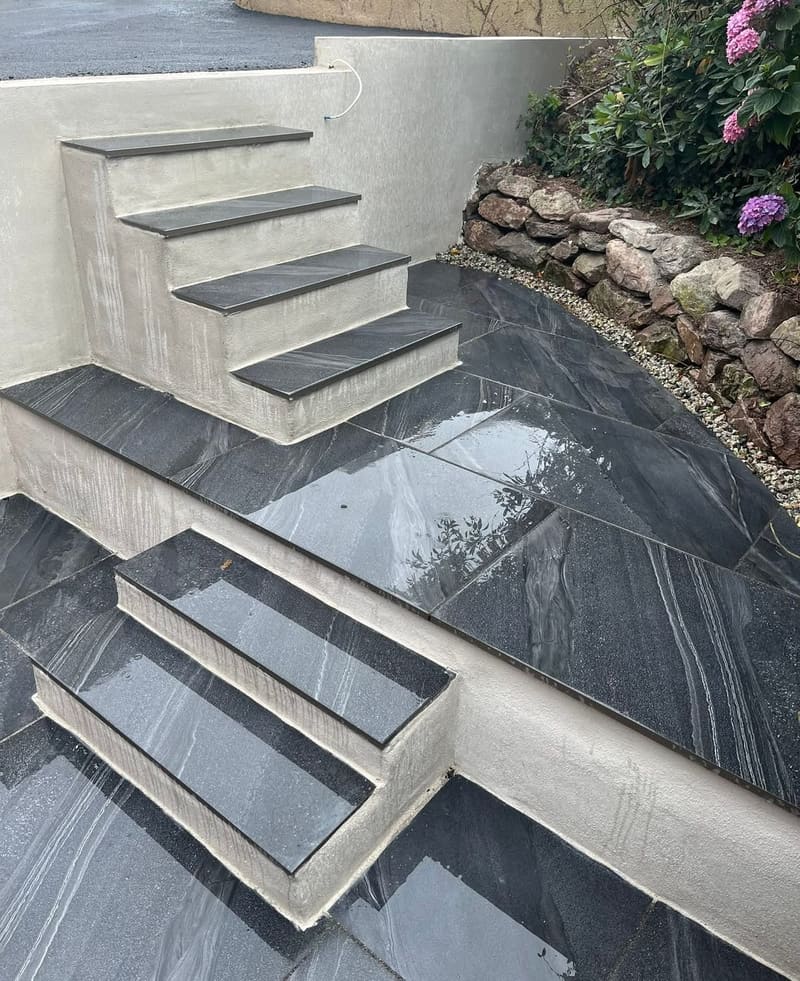
Steps and a landing in dark porcelain with rendered cheeks, beside a stone retaining wall and a hydrangea in flower.
Porcelain steps and landing with rendered cheeks.
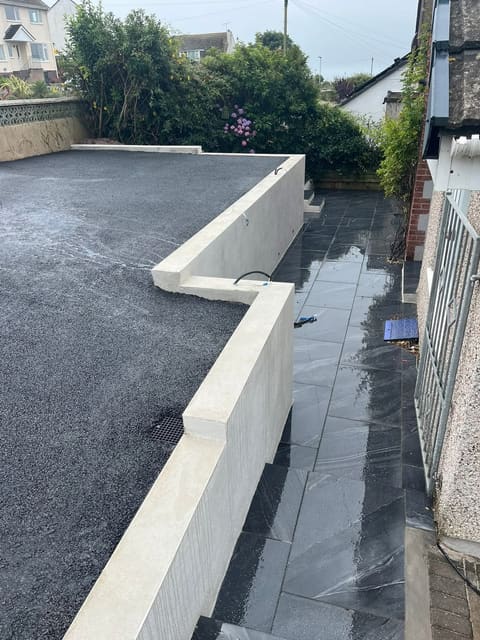
New black tarmac meeting a dark porcelain terrace, with a white rendered retaining wall running between them and a railing beyond.
Where the new tarmac meets the porcelain terrace.
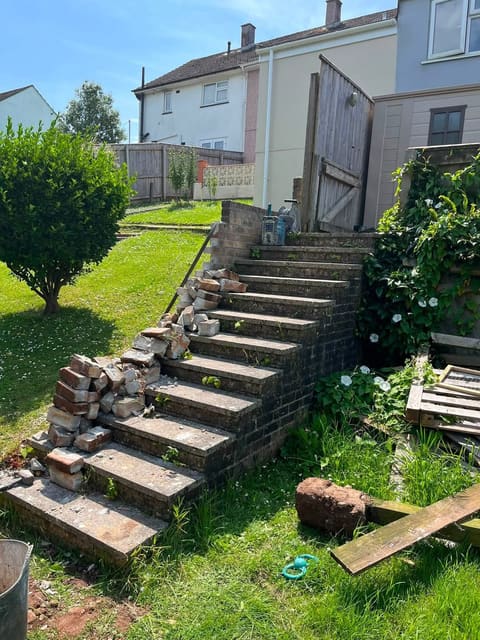
Old concrete garden steps up a slope, with loose bricks stacked along the edge and grass grown over the treads.
Old steps up a slope, as we found them.
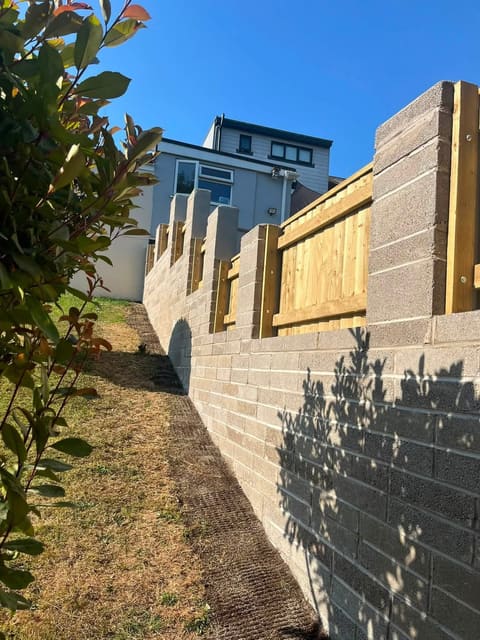
A new blockwork retaining wall stepping up a slope, with close board fence panels set between piers along the top.
The retaining wall stepping up the slope.
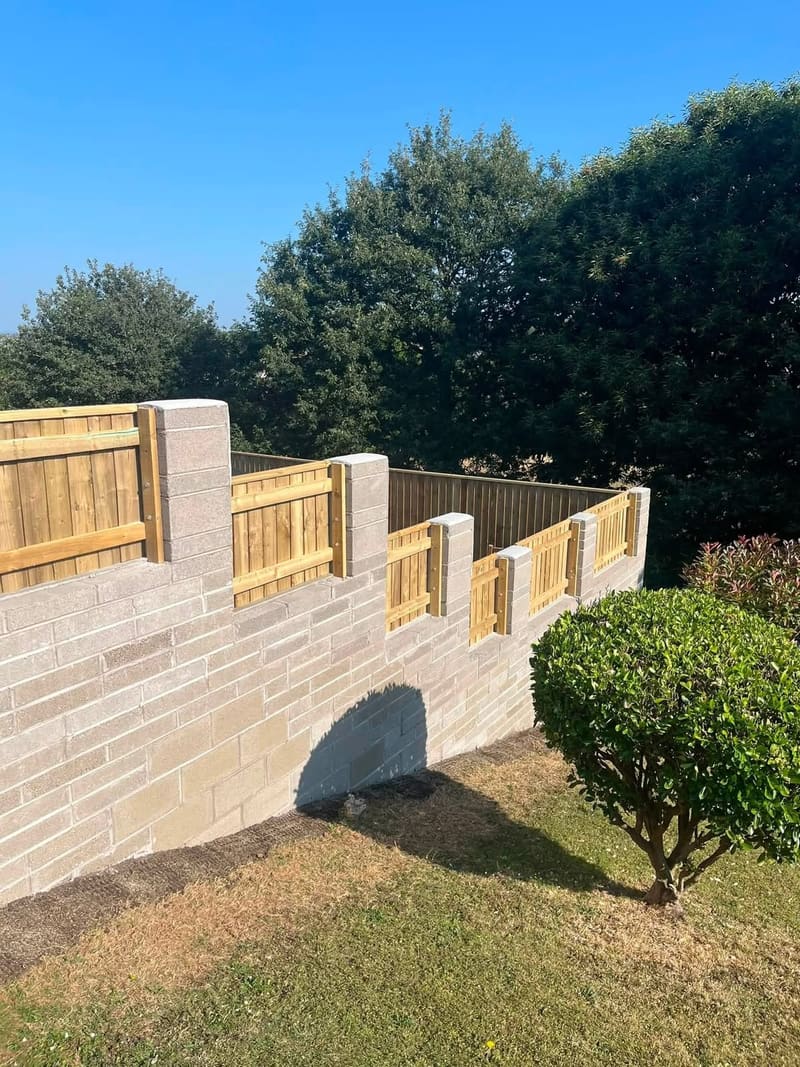
The same blockwork retaining wall from the far end, running the length of the boundary with close board fence panels along the top.
The same wall from the far end.

Driveways

Gravel and tarmac, and what went under them.
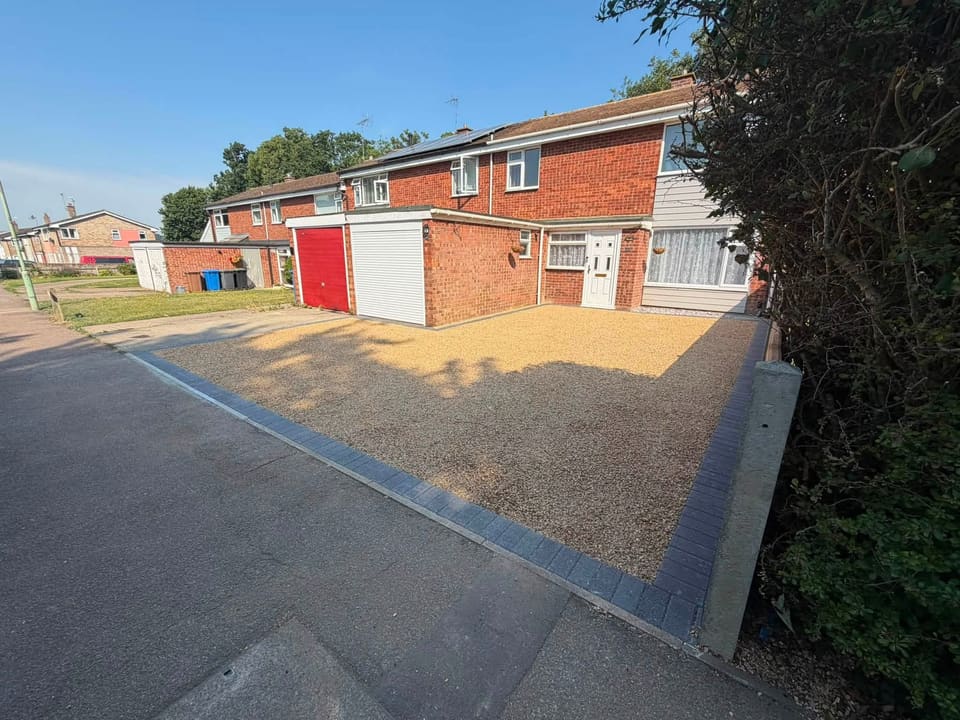
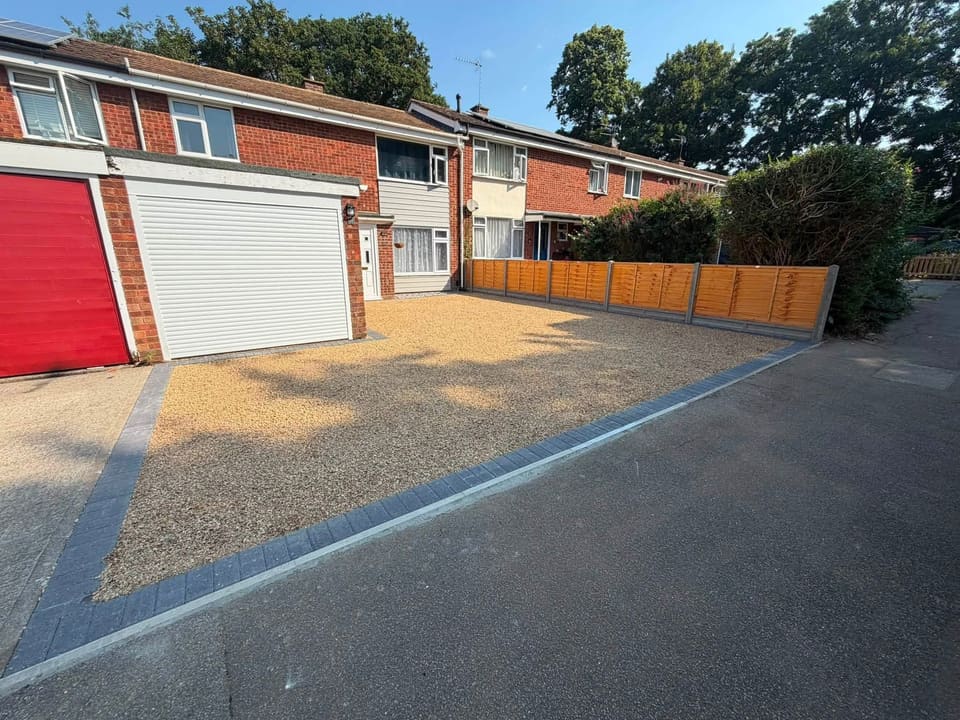
A finished gravel driveway with a charcoal block paved edge and a new tarmac apron at the road.
Gravel with a charcoal block edge and a tarmac apron at the road.
A finished gravel driveway with charcoal block edging running up to a red and a white garage door.
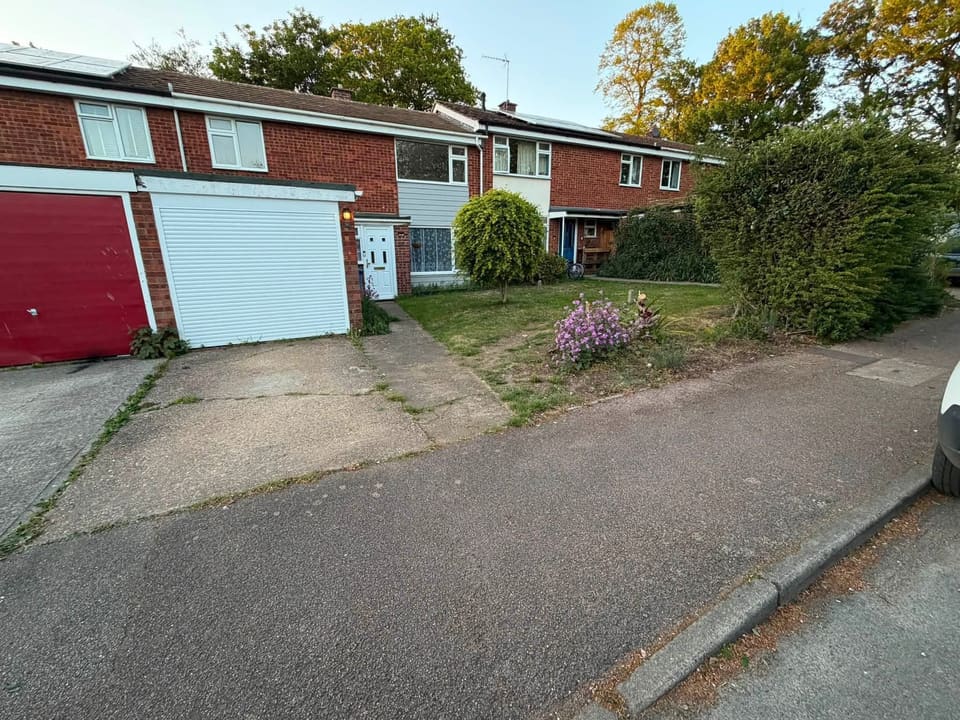
The same frontage before: worn tarmac and a patchy verge.
Before.
Gravel up to the garage doors, new close board beside it.
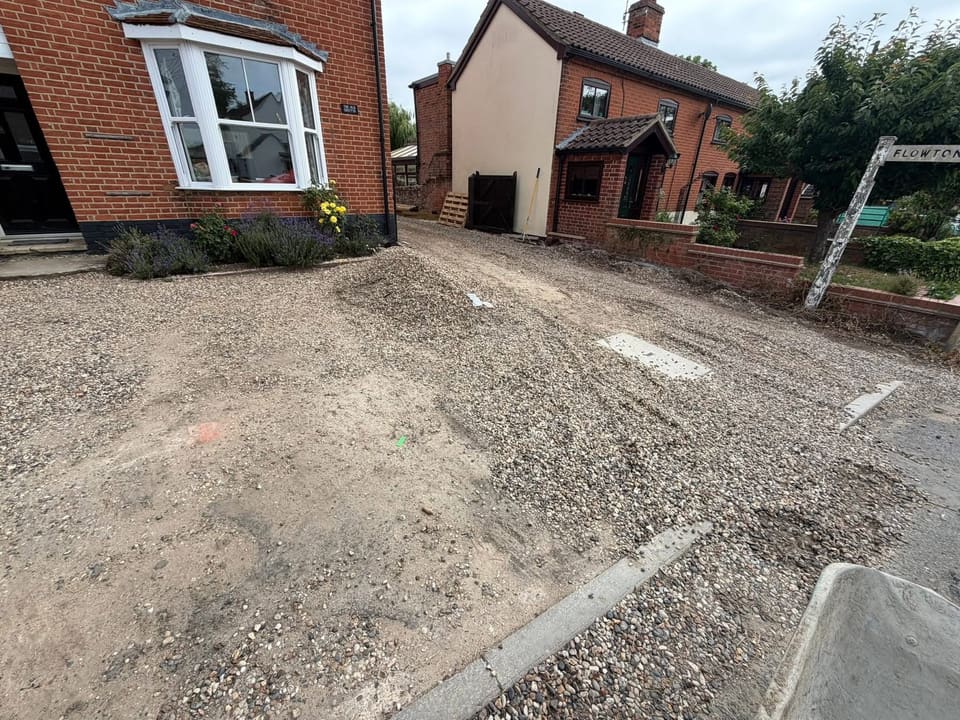
A driveway with the crushed stone sub base laid and the block edge course set, before the surface went down.
Sub base in and the edge set, before the gravel.
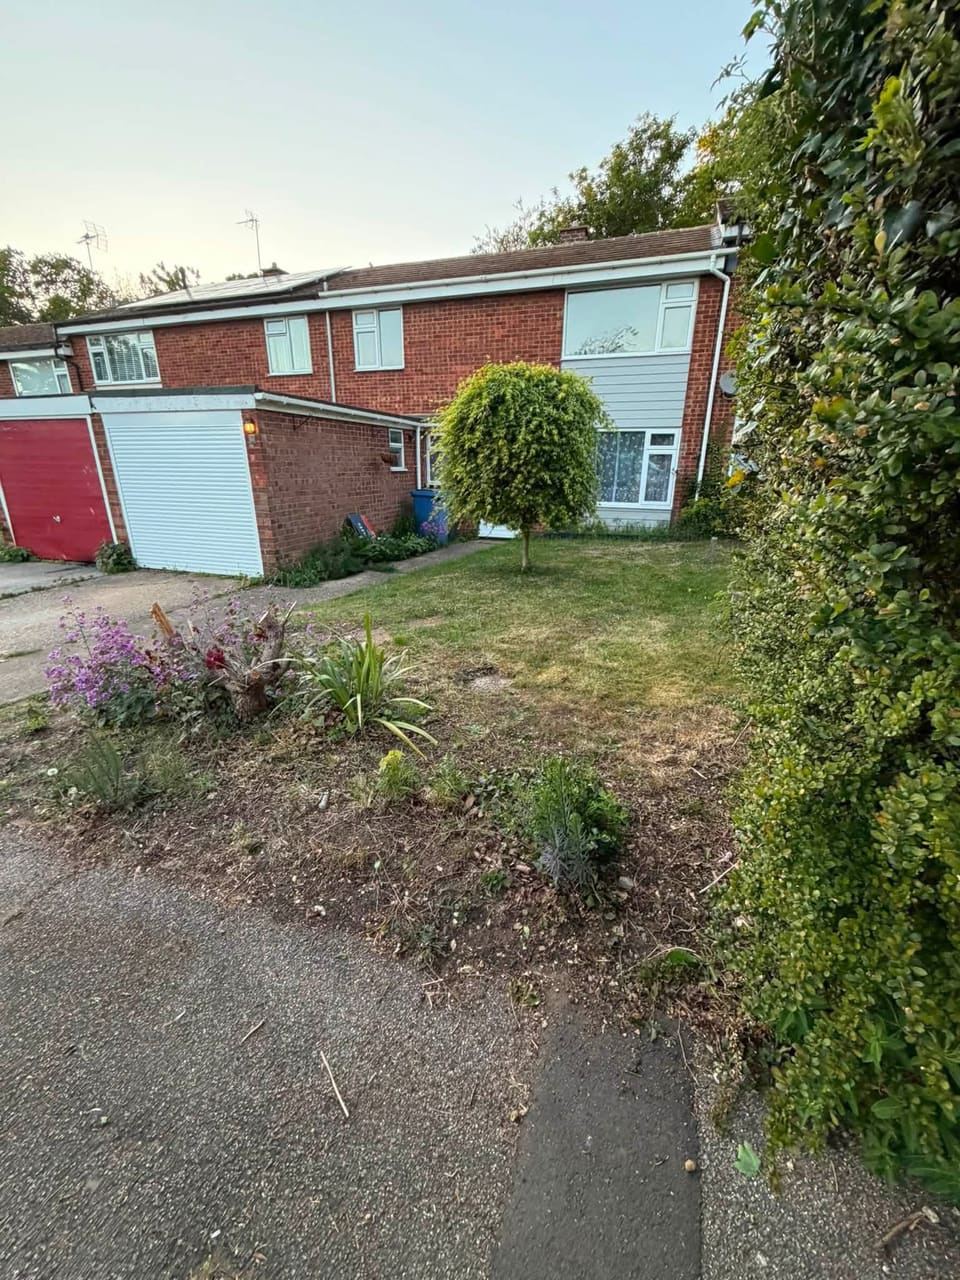
The frontage from the side before the work: unmade ground and a patchy verge beside a red garage door.
The frontage from the side, before.
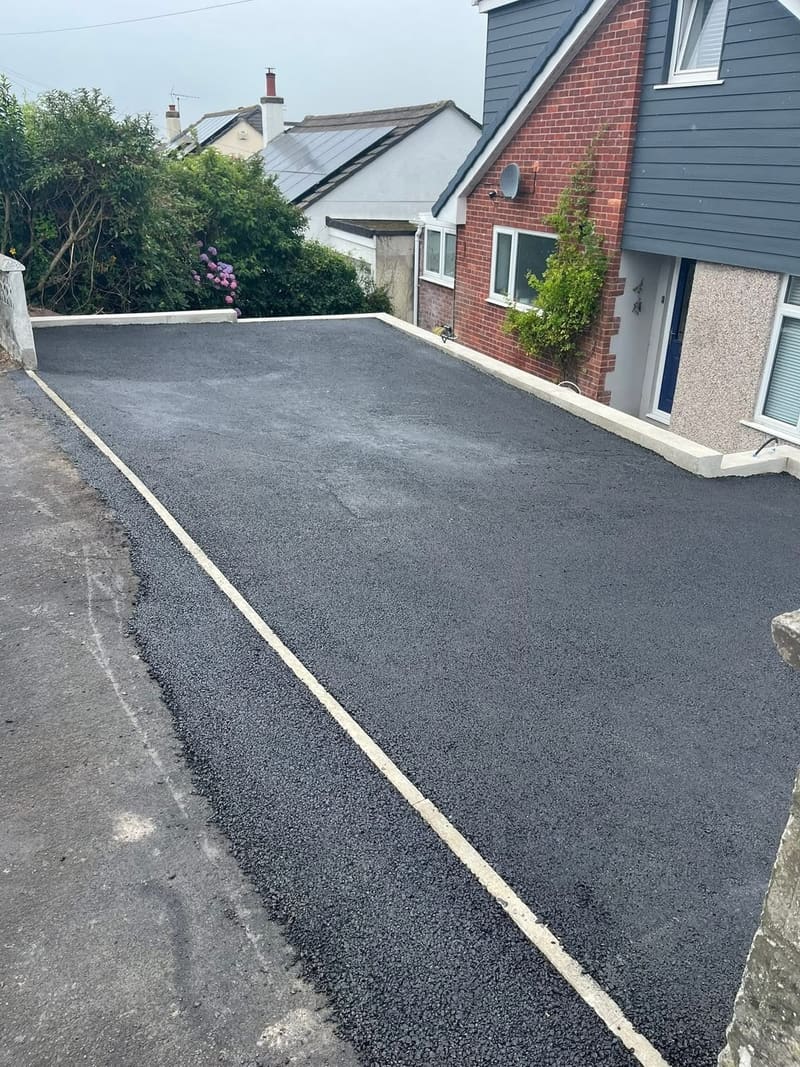
A finished black tarmac driveway running up to a house, with a white rendered retaining wall along one side and a painted white edge line.
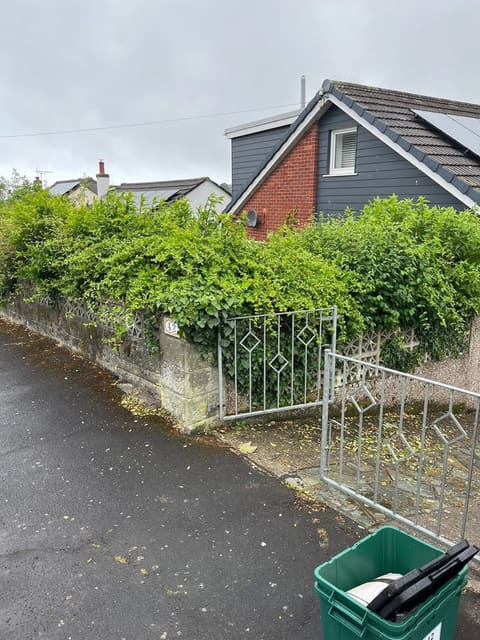
The same drive before the work: worn tarmac with moss and leaves, and an old metal gate at the entrance.
Before.
New tarmac up to the door, rendered wall alongside.
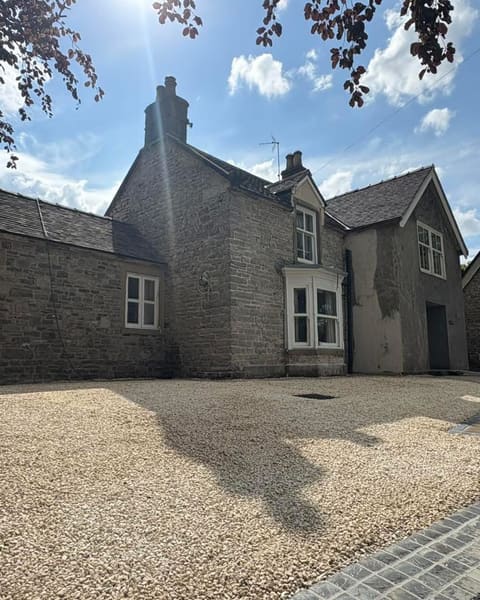
A gravel driveway laid across the front of a stone house with a bay window, under a blue sky.
Gravel across the front of a stone house.

Fencing

Close board runs, gates, and the posts and gravel boards under them.
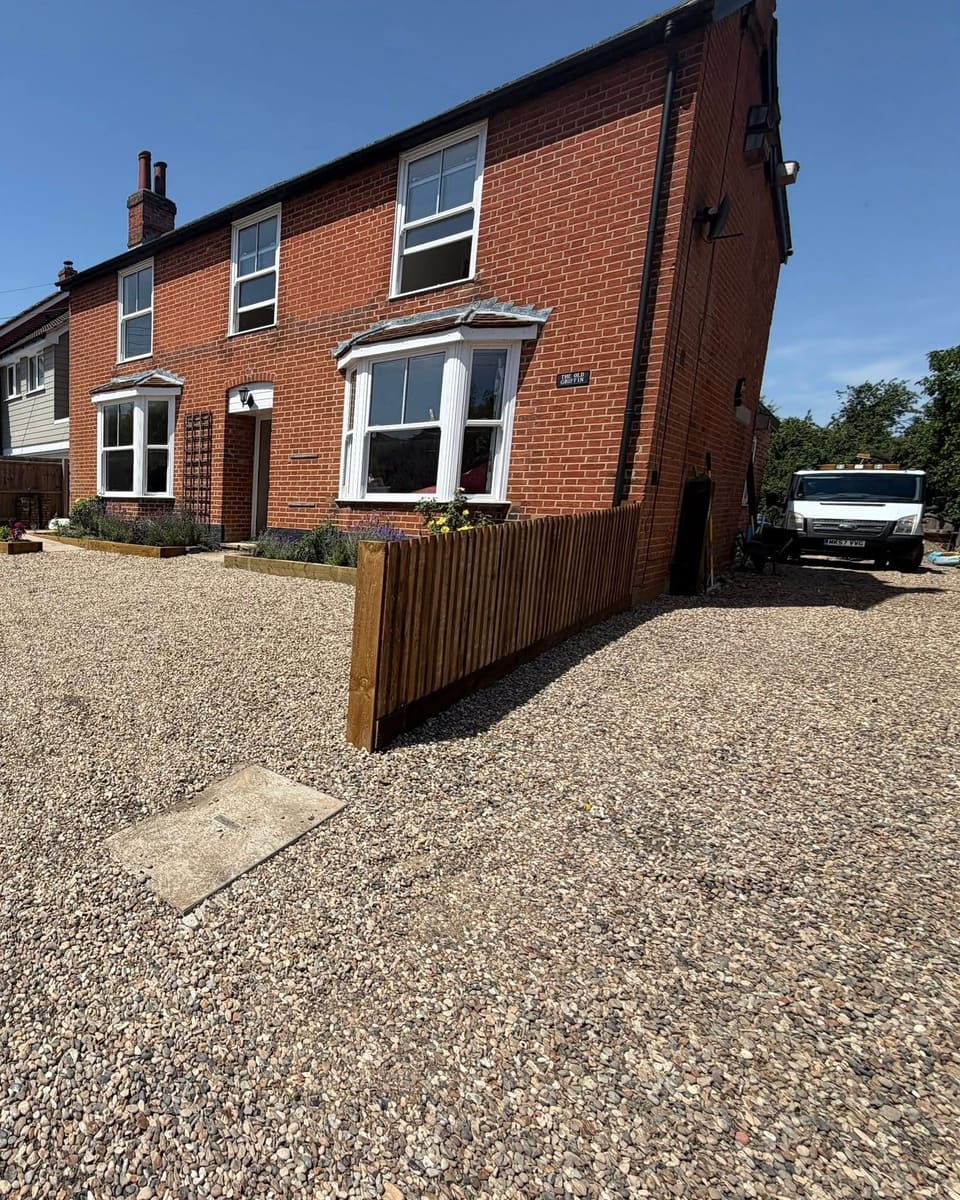
A new close board timber fence beside a gravel driveway at the front of a red brick house.
New close board beside a gravel drive.
A new close board timber fence and a matching gate between a red brick house and the boundary, over a gravel path.
New close board and a gate down the side.
A new close board timber fence on concrete posts with concrete gravel boards, running along a boundary with bare ground in front of it.
A close board run on concrete posts and gravel boards.
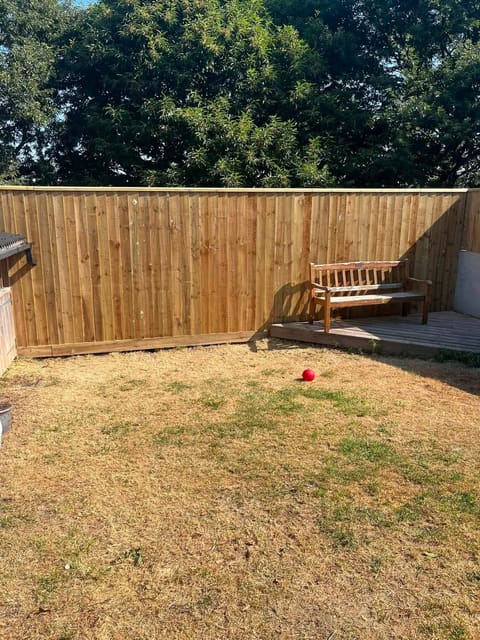
A new close board timber fence along the end of a garden, with a wooden bench on a decked corner beside it.
Close board along the end of the garden.

Steps and brickwork

Doorsteps, cheek walls and handrails, filed under groundworks because they are dug first.

Finished brick steps and a raked brick cheek wall at a front door, with a galvanised handrail either side.
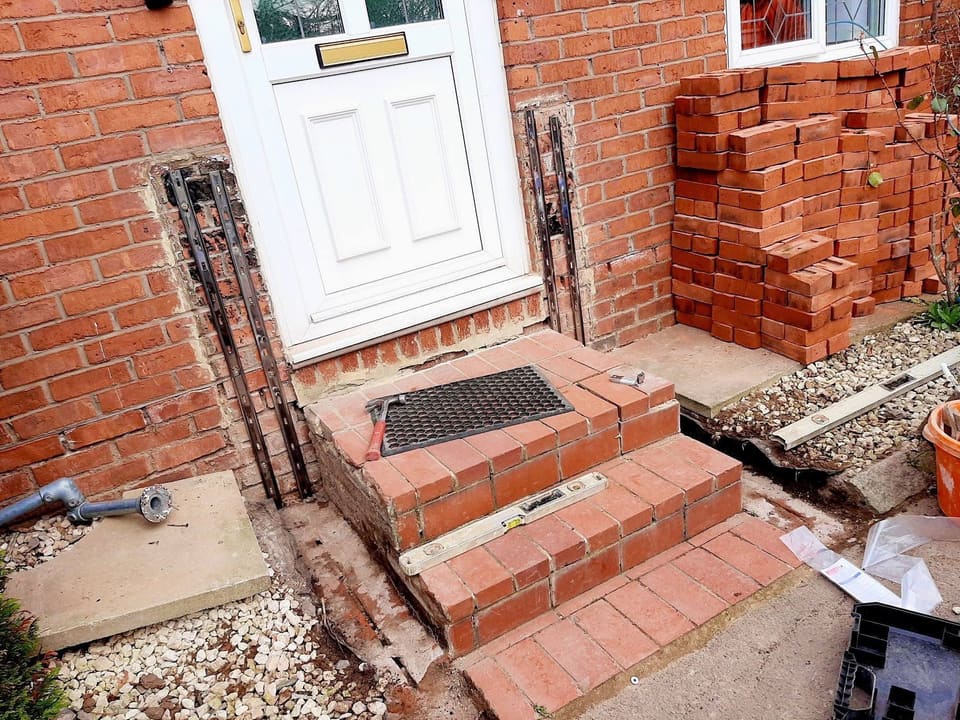
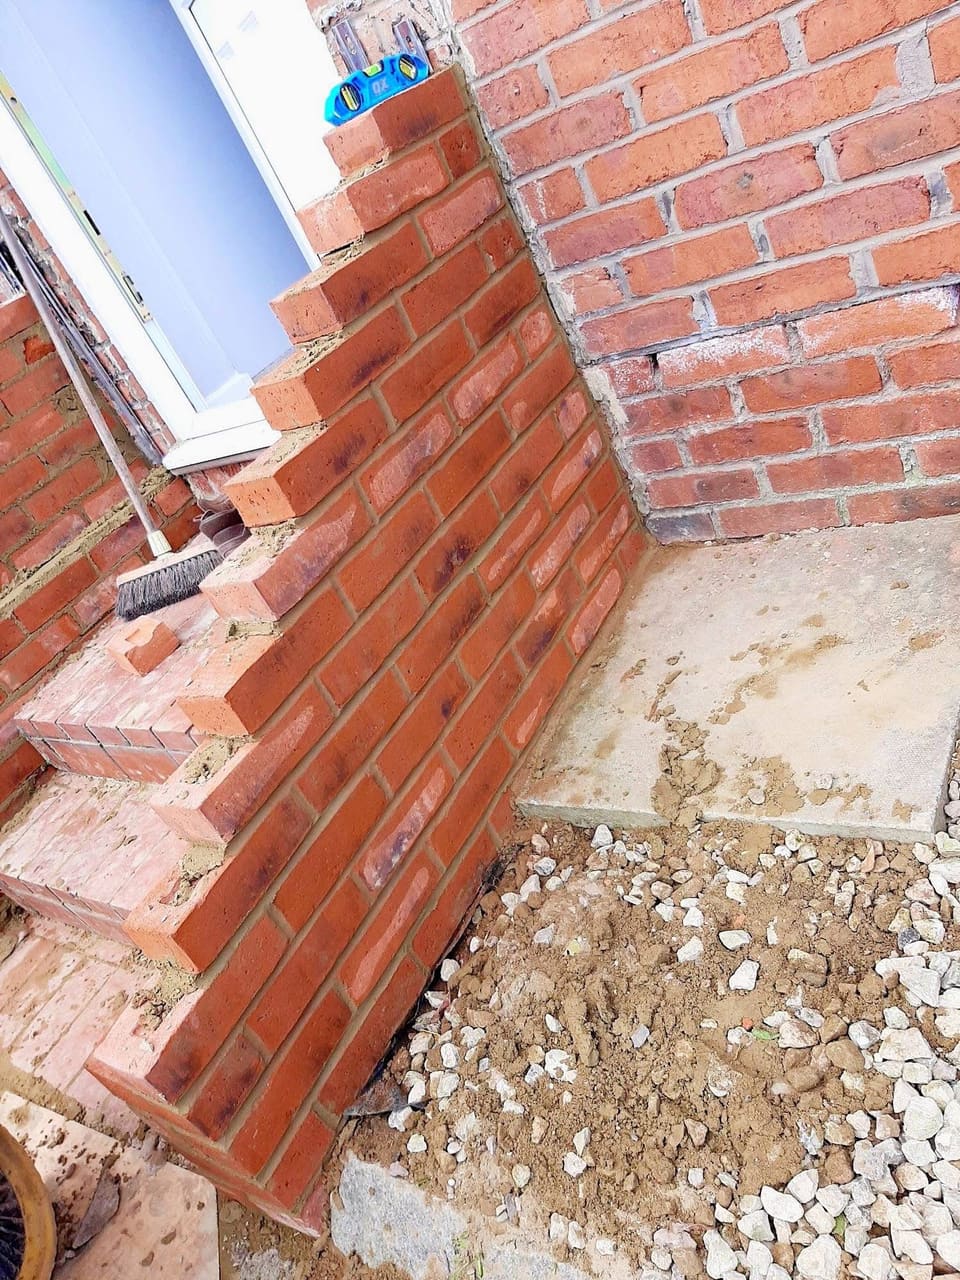
The same doorstep with the ground open, bricks stacked and the handrail fittings on the floor.
The ground open.
Brick steps, raked cheek wall and a galvanised handrail.
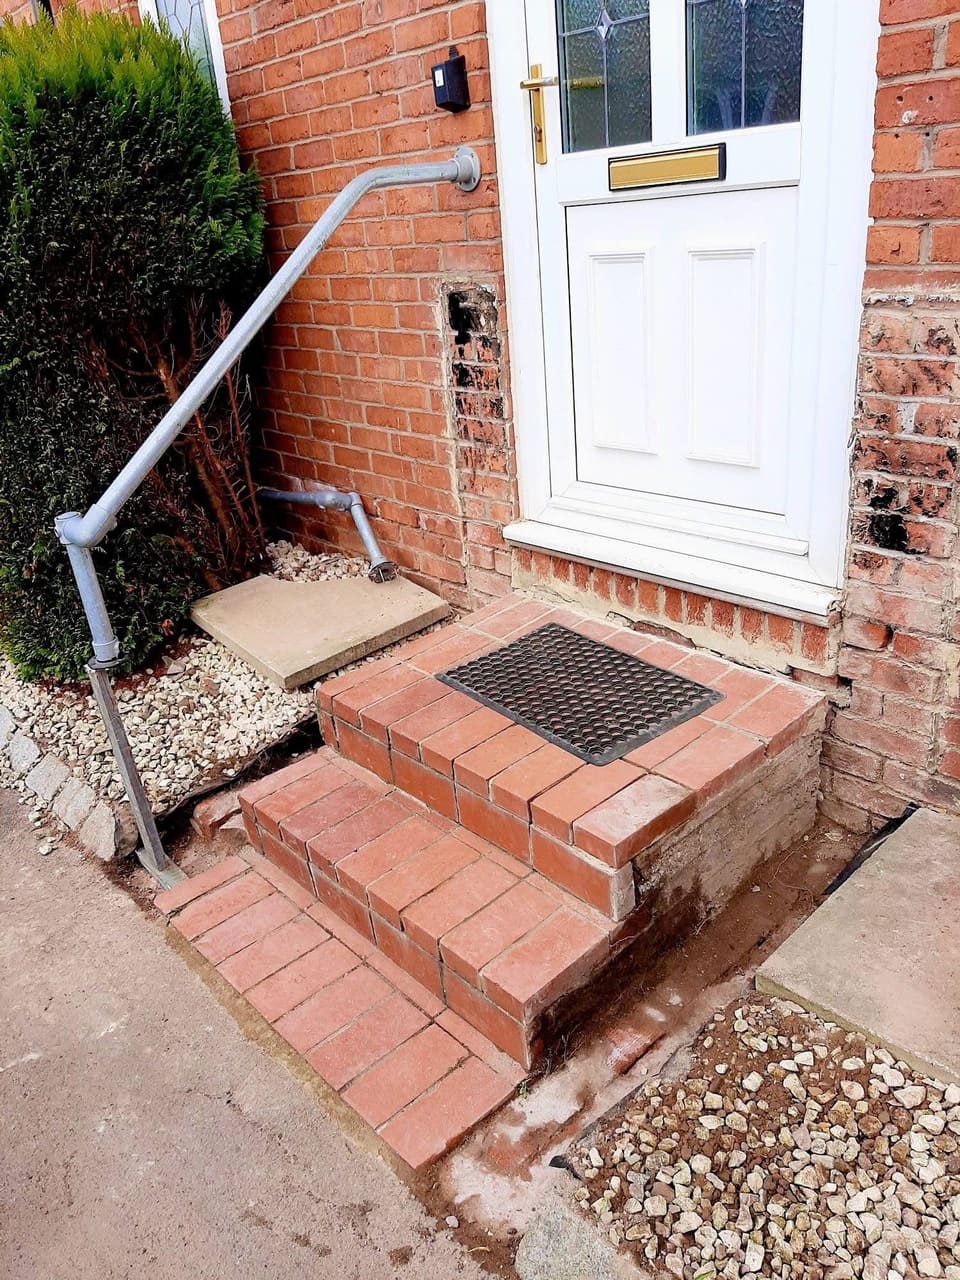
Brick steps up to a front door with a galvanised handrail and a coir doormat.
Steps and handrail at the front door.
Brick steps and a raked cheek wall at a front door, with a galvanised handrail and a blue recycling bin beside it.
The same style of step and rail at another door.
A close view of new brick steps and the corner of a raked cheek wall.
The corner of a cheek wall, close up.
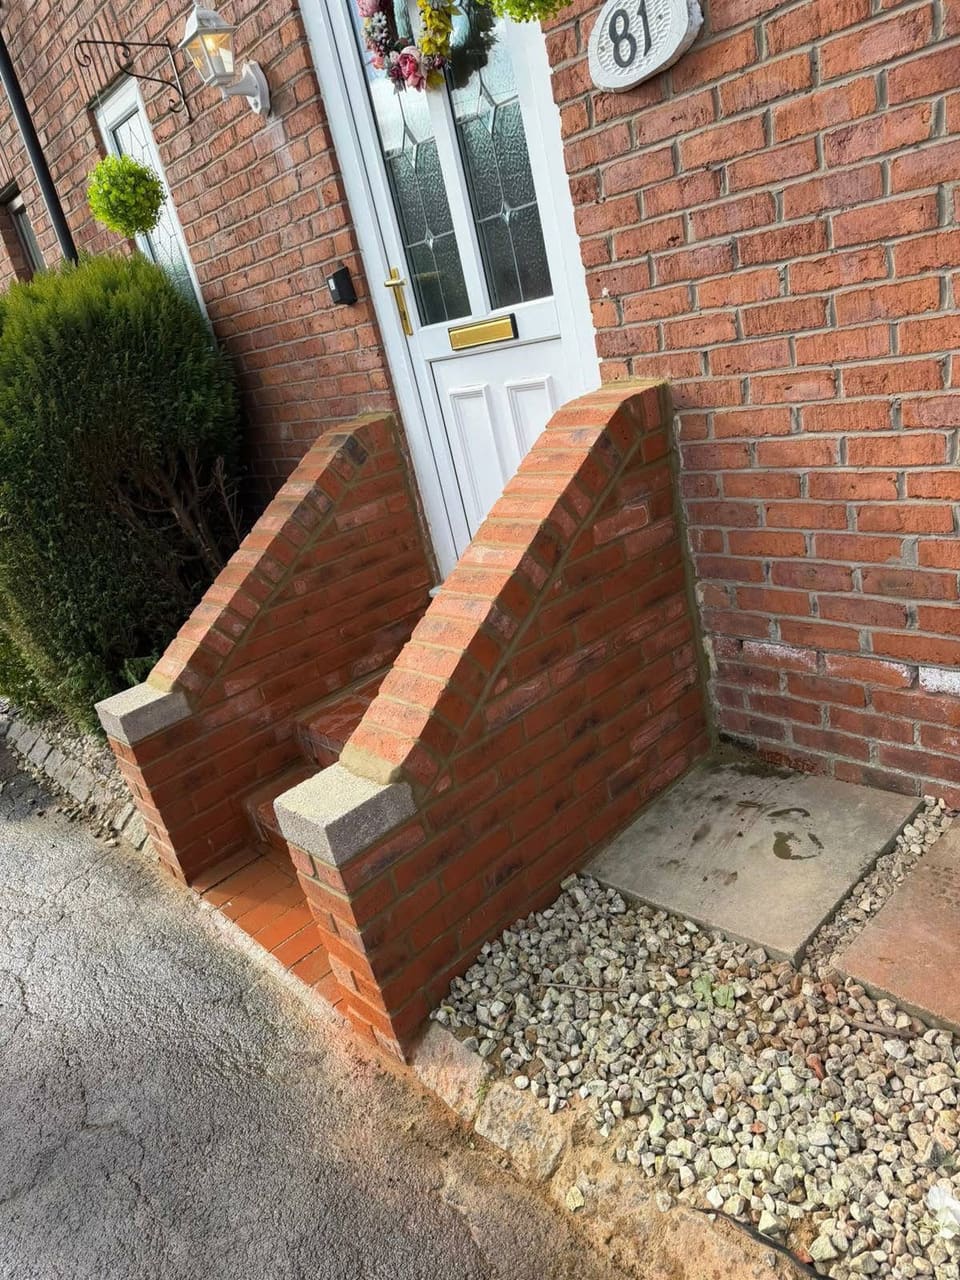
A finished brick cheek wall and step at a front door with the house number above.
A finished cheek wall and step.
Brick steps with a galvanised handrail at a front door, a green bin beside them.
Steps and rail, finished.
Brick steps under construction at a front door, with bricks stacked on the path.
Steps going up, bricks stacked ready.
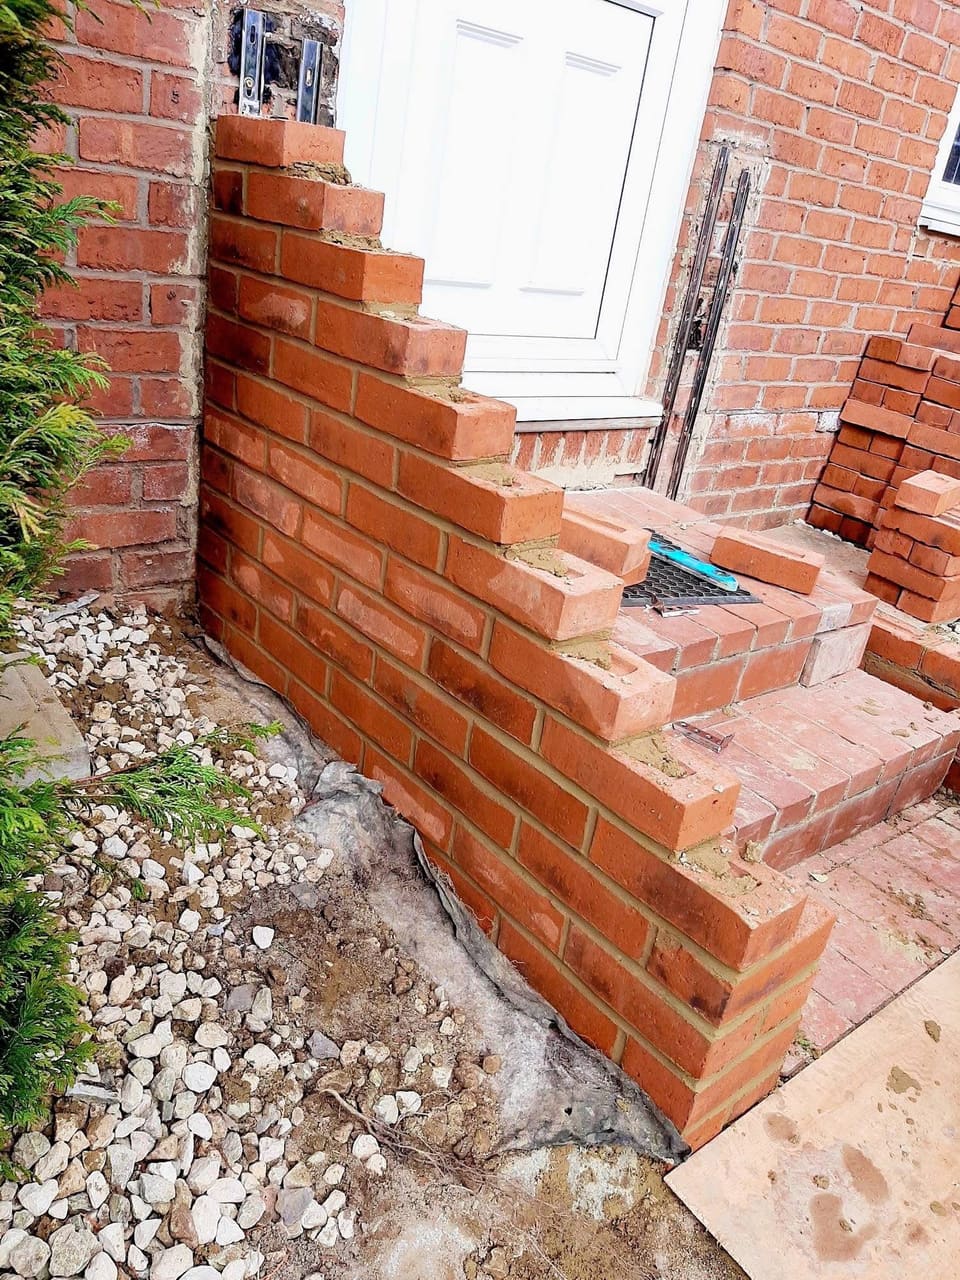
A raked brick cheek wall being built beside a front door, with the ground beneath it open.
A cheek wall going up with the ground still open.
The side of a brick doorstep under construction, the cheek wall part built and the ground beneath opened up.
The cheek wall from the side, ground open beneath.

Get a price

Seen something like the job you have in mind? Tell us about yours and we will come and look at it.

We use what you send here to quote your job and nothing else. How we handle it.

  1. Send the form, or ring us.
  2. We come and look at the job.
  3. You get a free written quote.

0800 193 4212Freephone07925 068877Mobile aceandsonss@gmail.com

Orpington, Kent, and the area around it.

or mobile 07925 068877 Call 0800 193 4212 Get a price